Draw units over the real floor plan. Export clean SVG.
Petakin is a manual mapping editor that sits on top of your vendor floor-plan underlay. Draw each unit with Rect, Ellipse, or Poly (curves included), organize layers and categories, and export transparent SVG ready for Figma / wayfinding.
Why ordinary auto-trace isn’t enough
Text & icons get traced too.
Potrace and ImageTracer treat unit codes and toilet icons as shapes — the result is messy.
Paths shatter.
A single unit can become dozens of slivers you can't cleanly select in Figma.
No structure.
Without categories and IDs it's just a picture — you can't bind it to tenant data.
Petakin leads with manual mapping over an underlay. Auto mode is paused for a rebuild — Manual is the production path today.
Three steps, full control
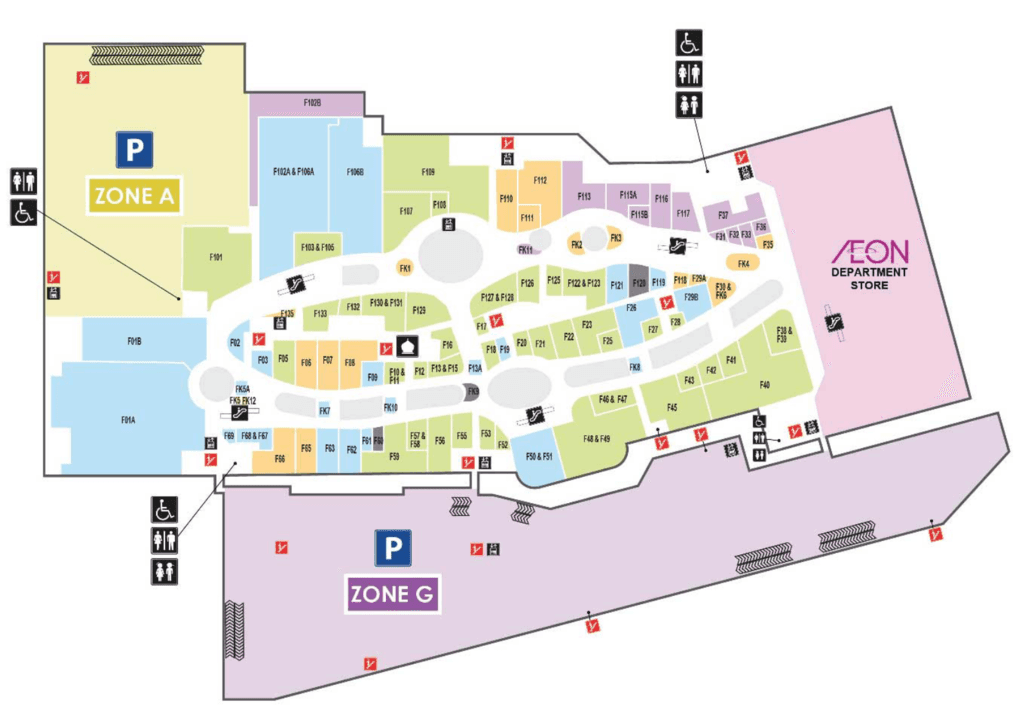
Upload a floor plan.
Any PNG or JPG, including a screenshot from a vendor PDF. The underlay appears on the canvas; tune its opacity so the unit lines stay readable.
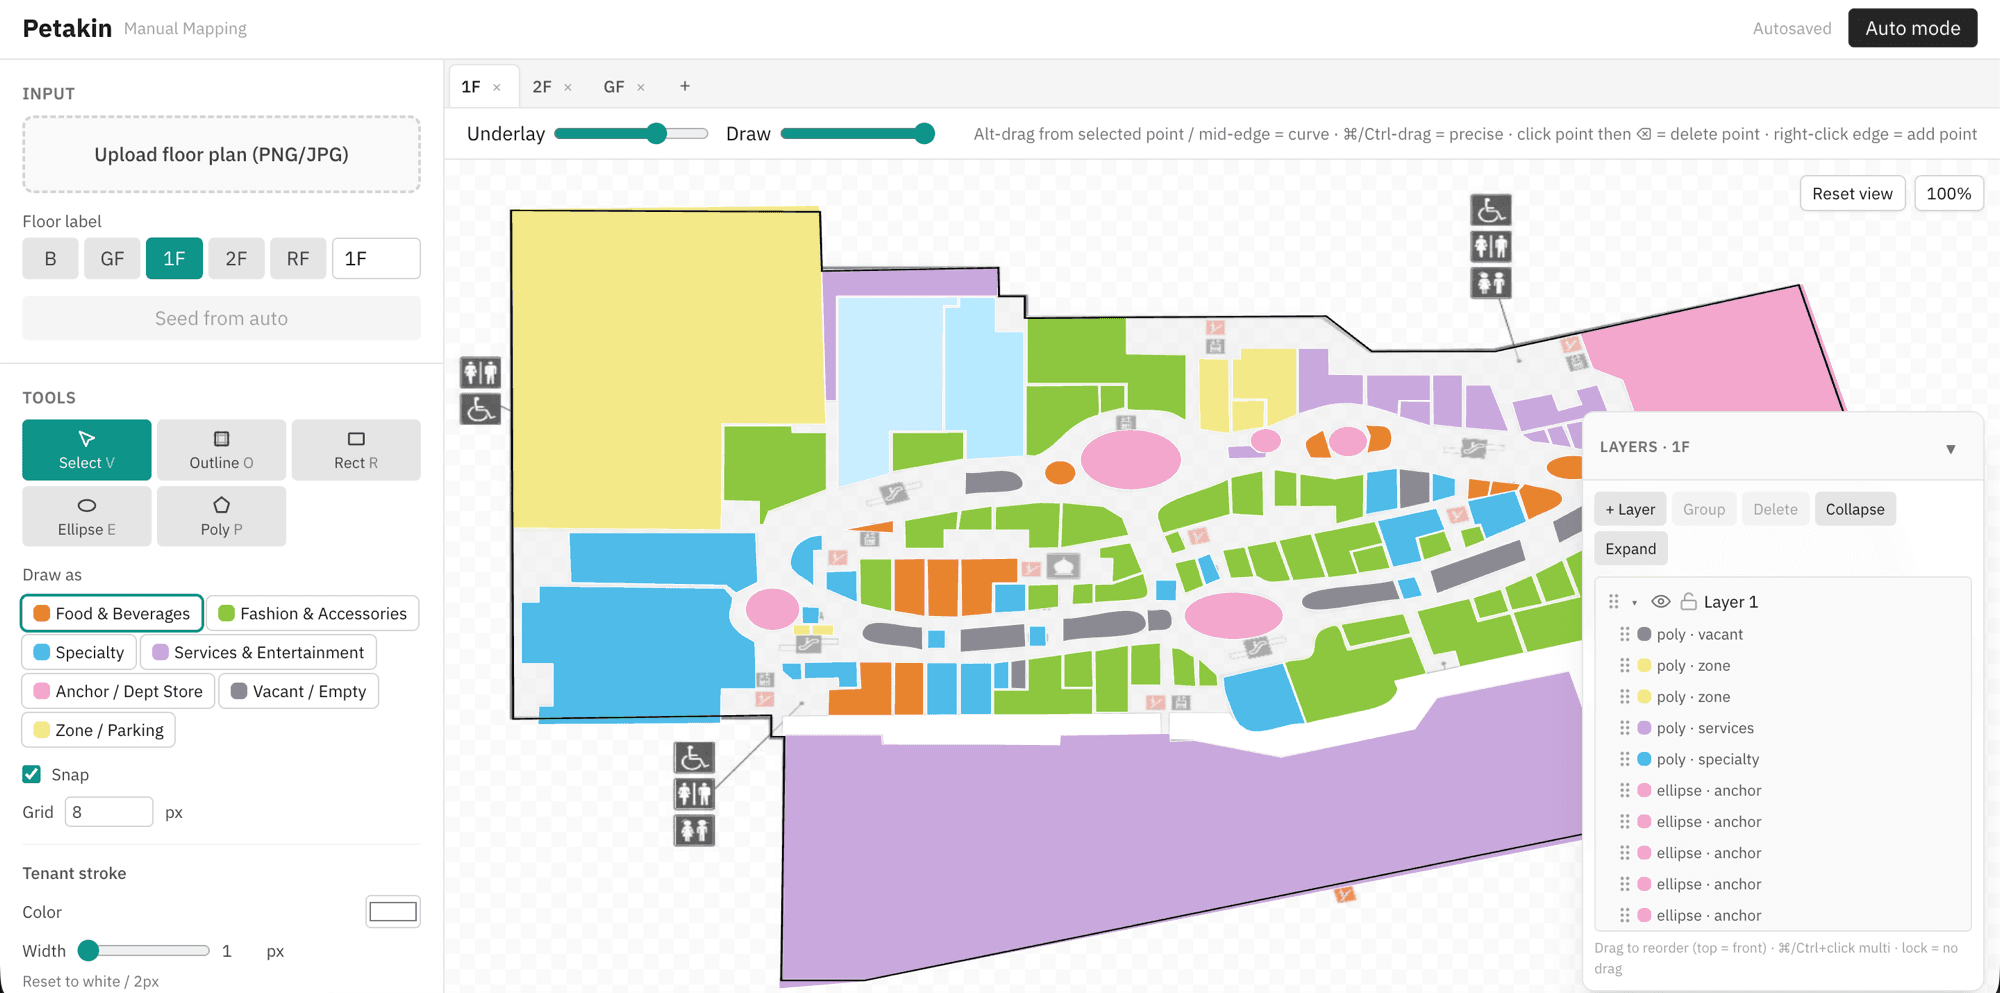
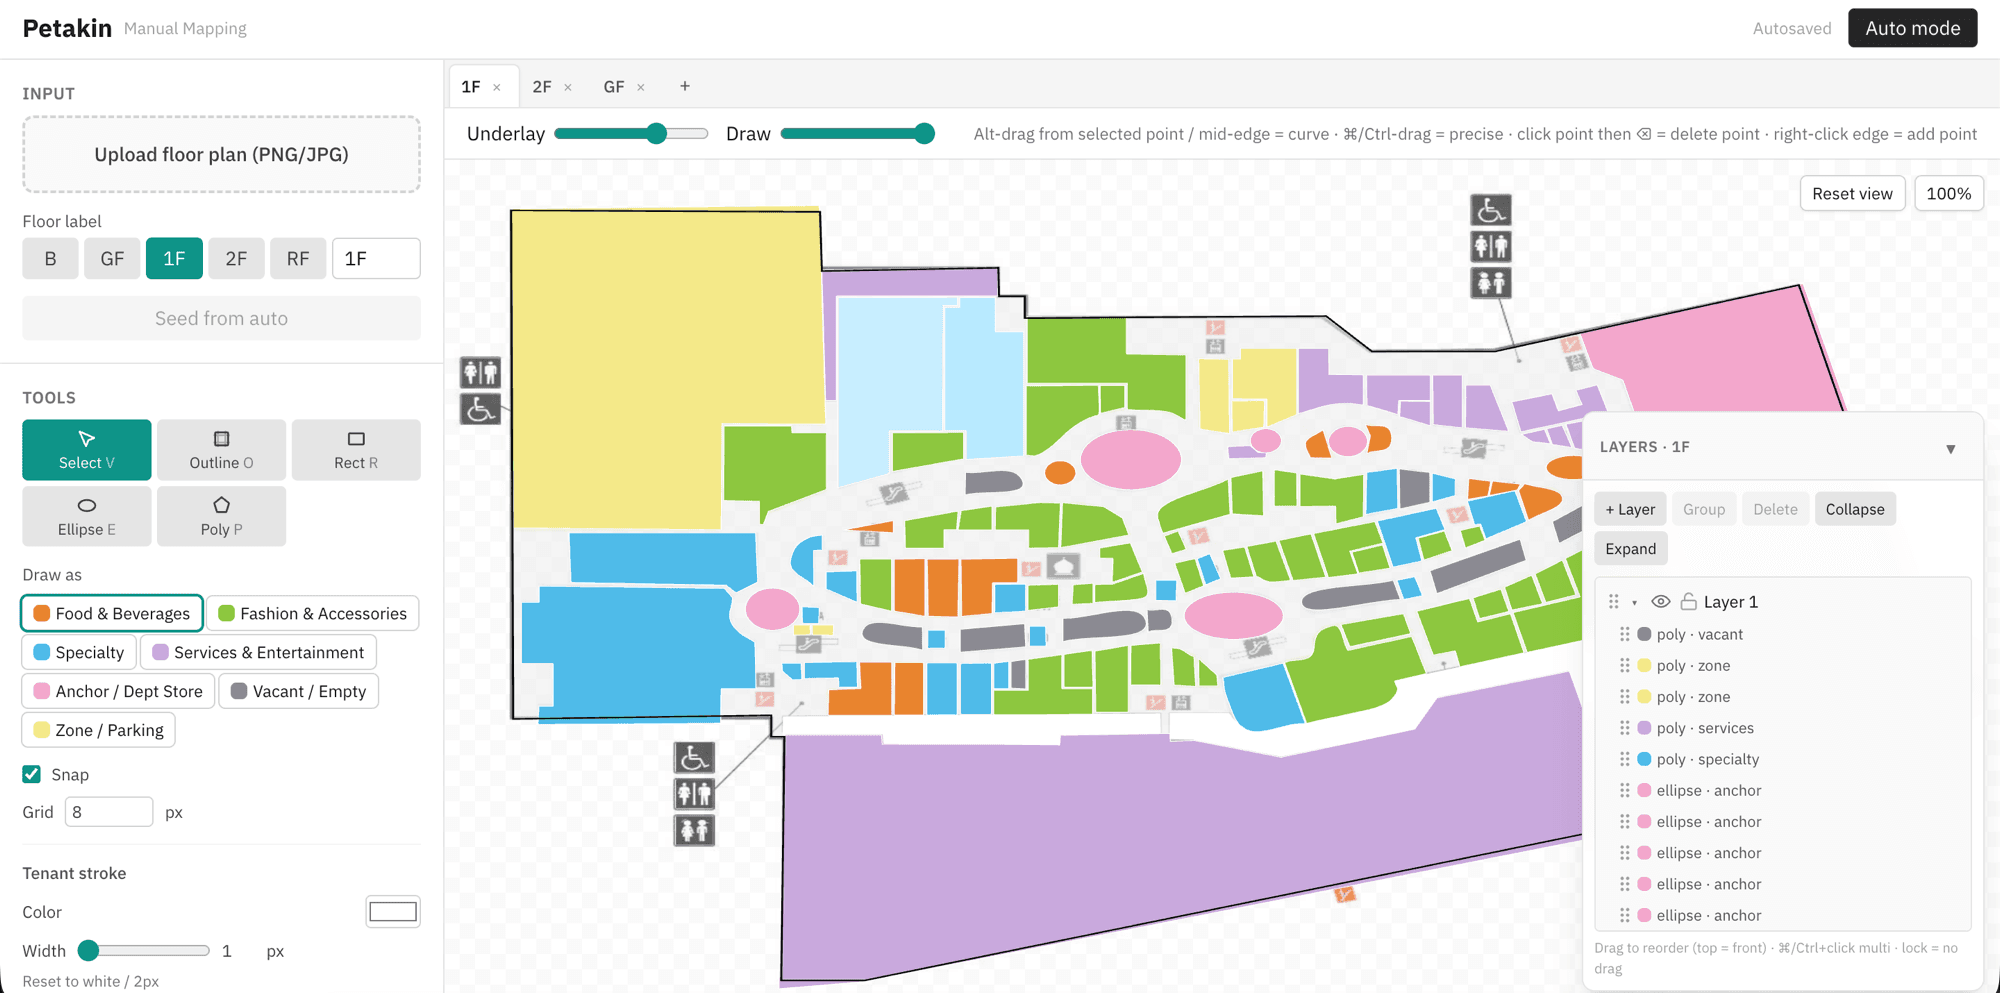
Draw units in Manual mode.
Outline for the floor shell; Rect / Ellipse / Poly for units (snap grid, vertex editing, bezier curves). Layer panel: group, visibility, lock, reorder. A tab per floor plus autosave. Optional: Seed from auto, then clean up what doesn't fit.
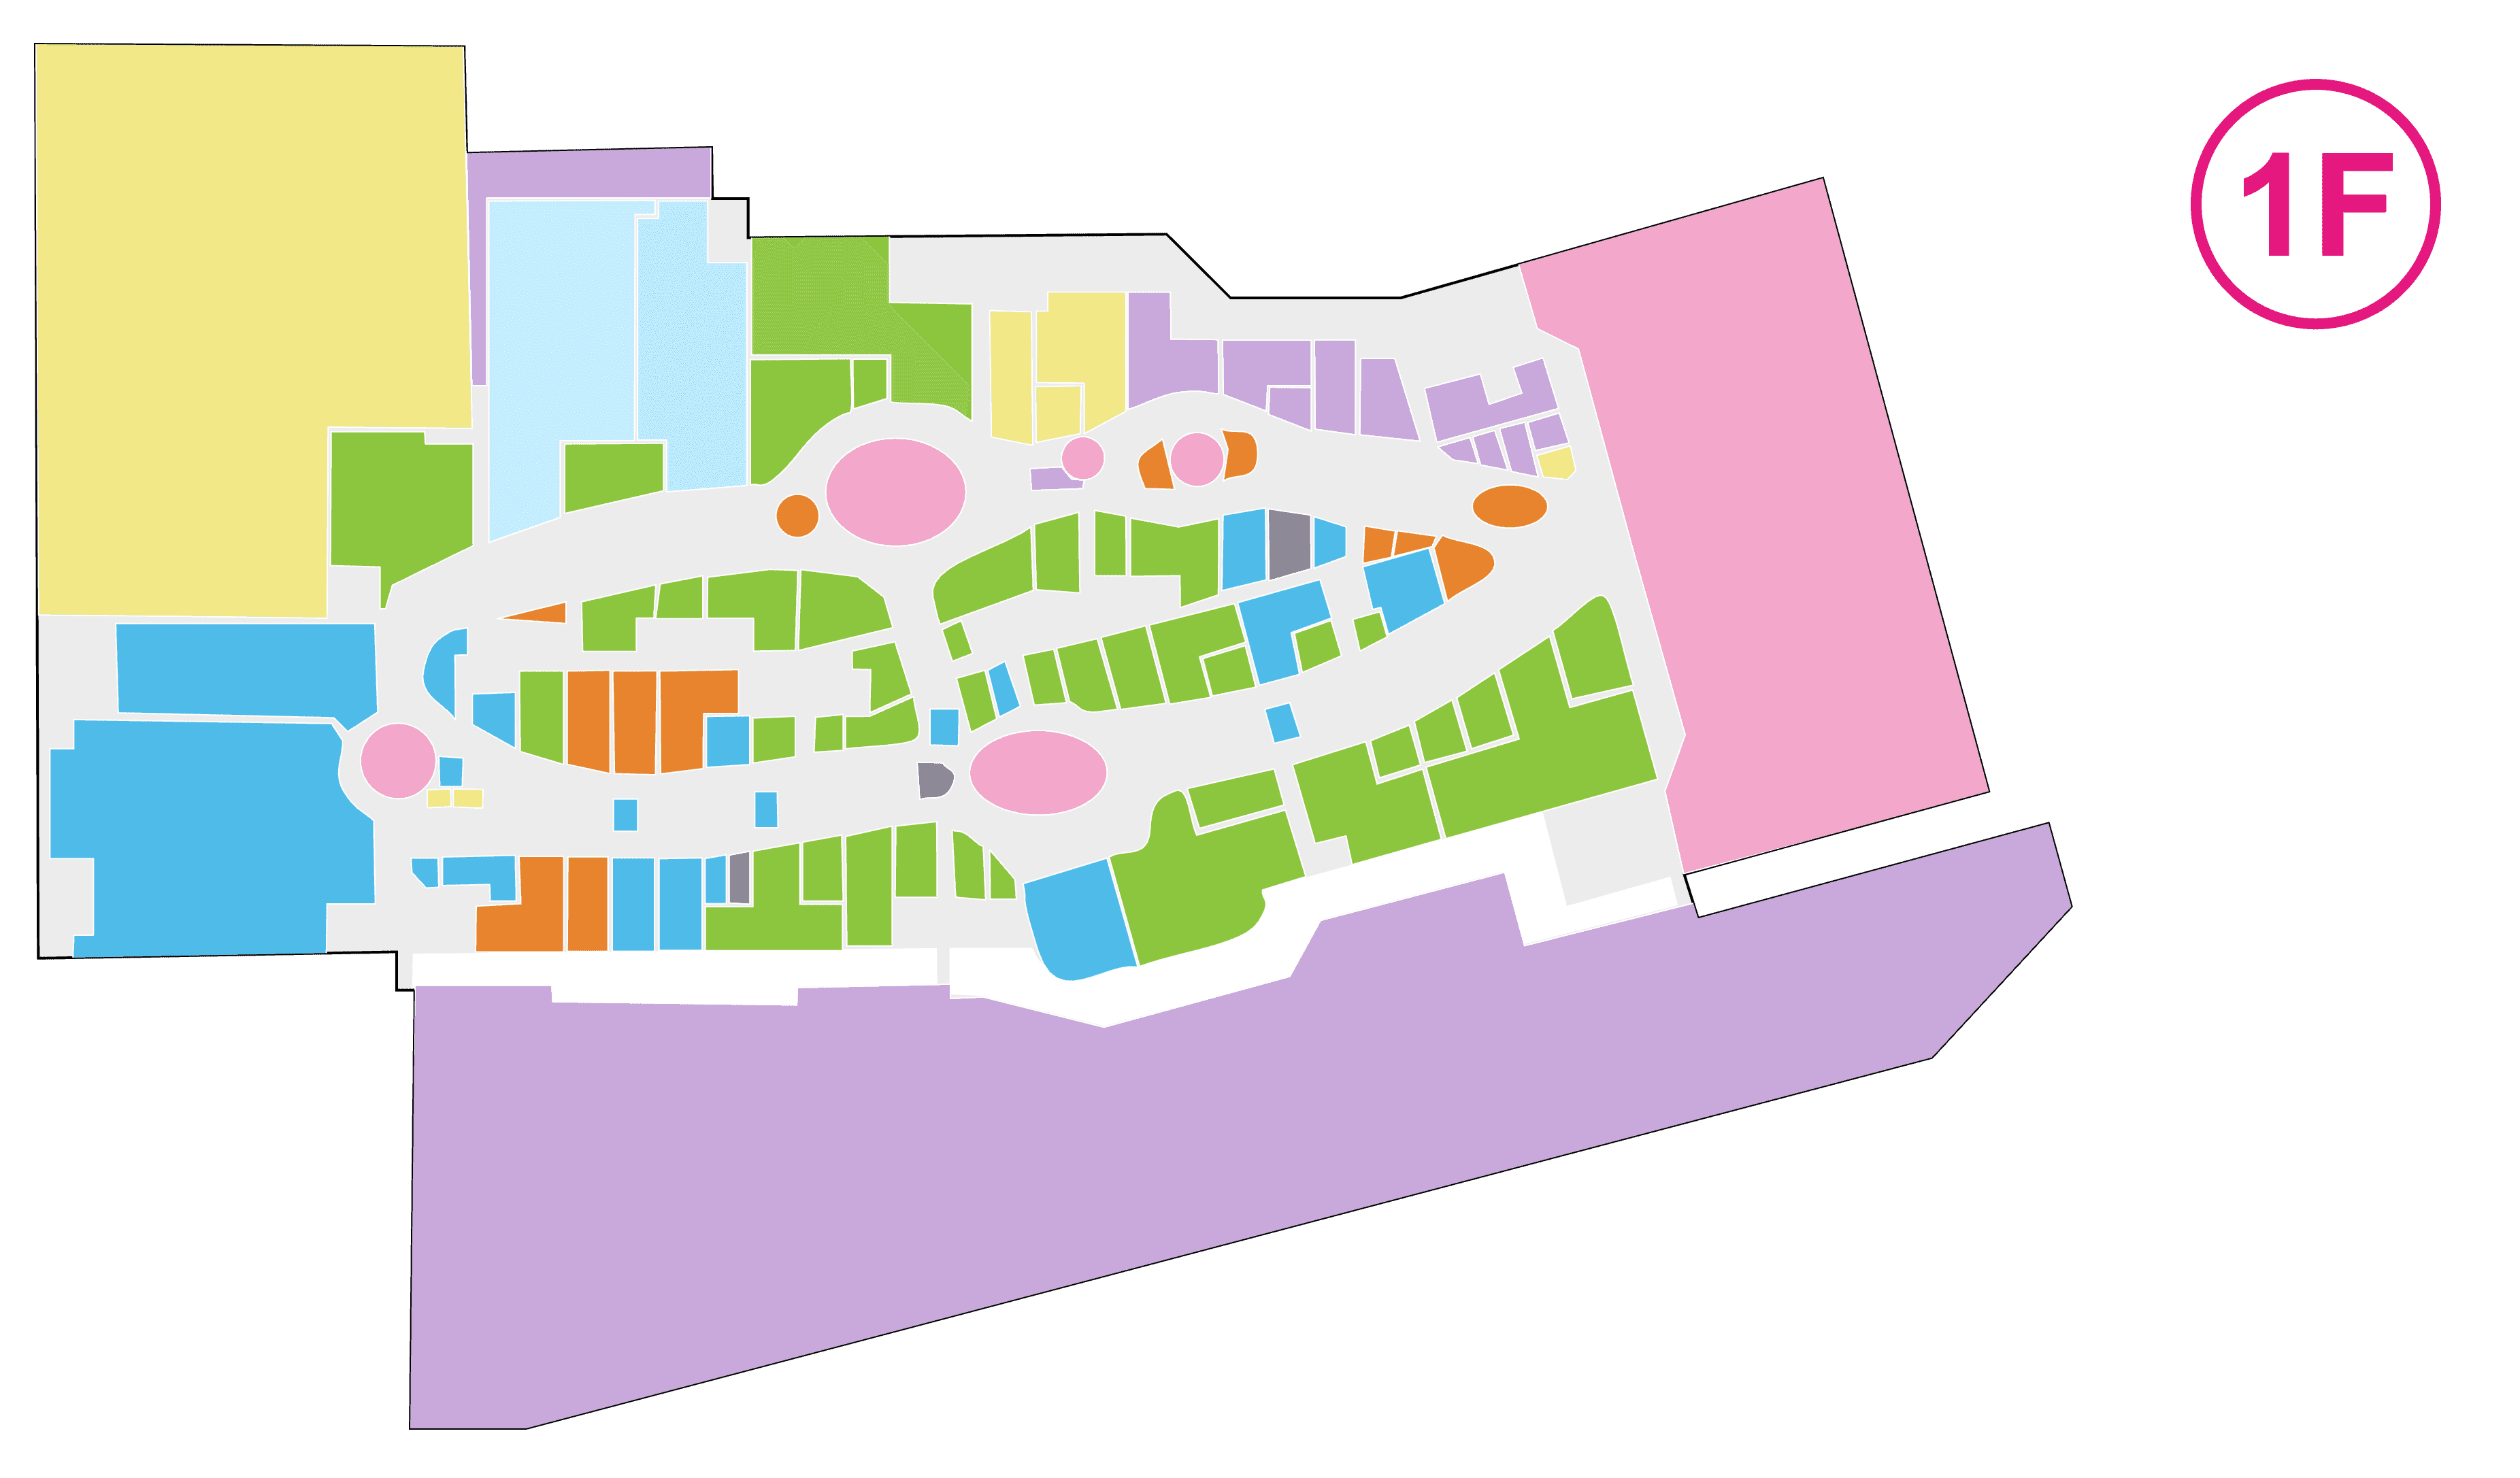
Export SVG (or PNG).
Group per category, ID per unit, transparent background, white strokes between units, floor badge. Import/export the workspace as JSON to continue later.
Structured SVG, ready to use
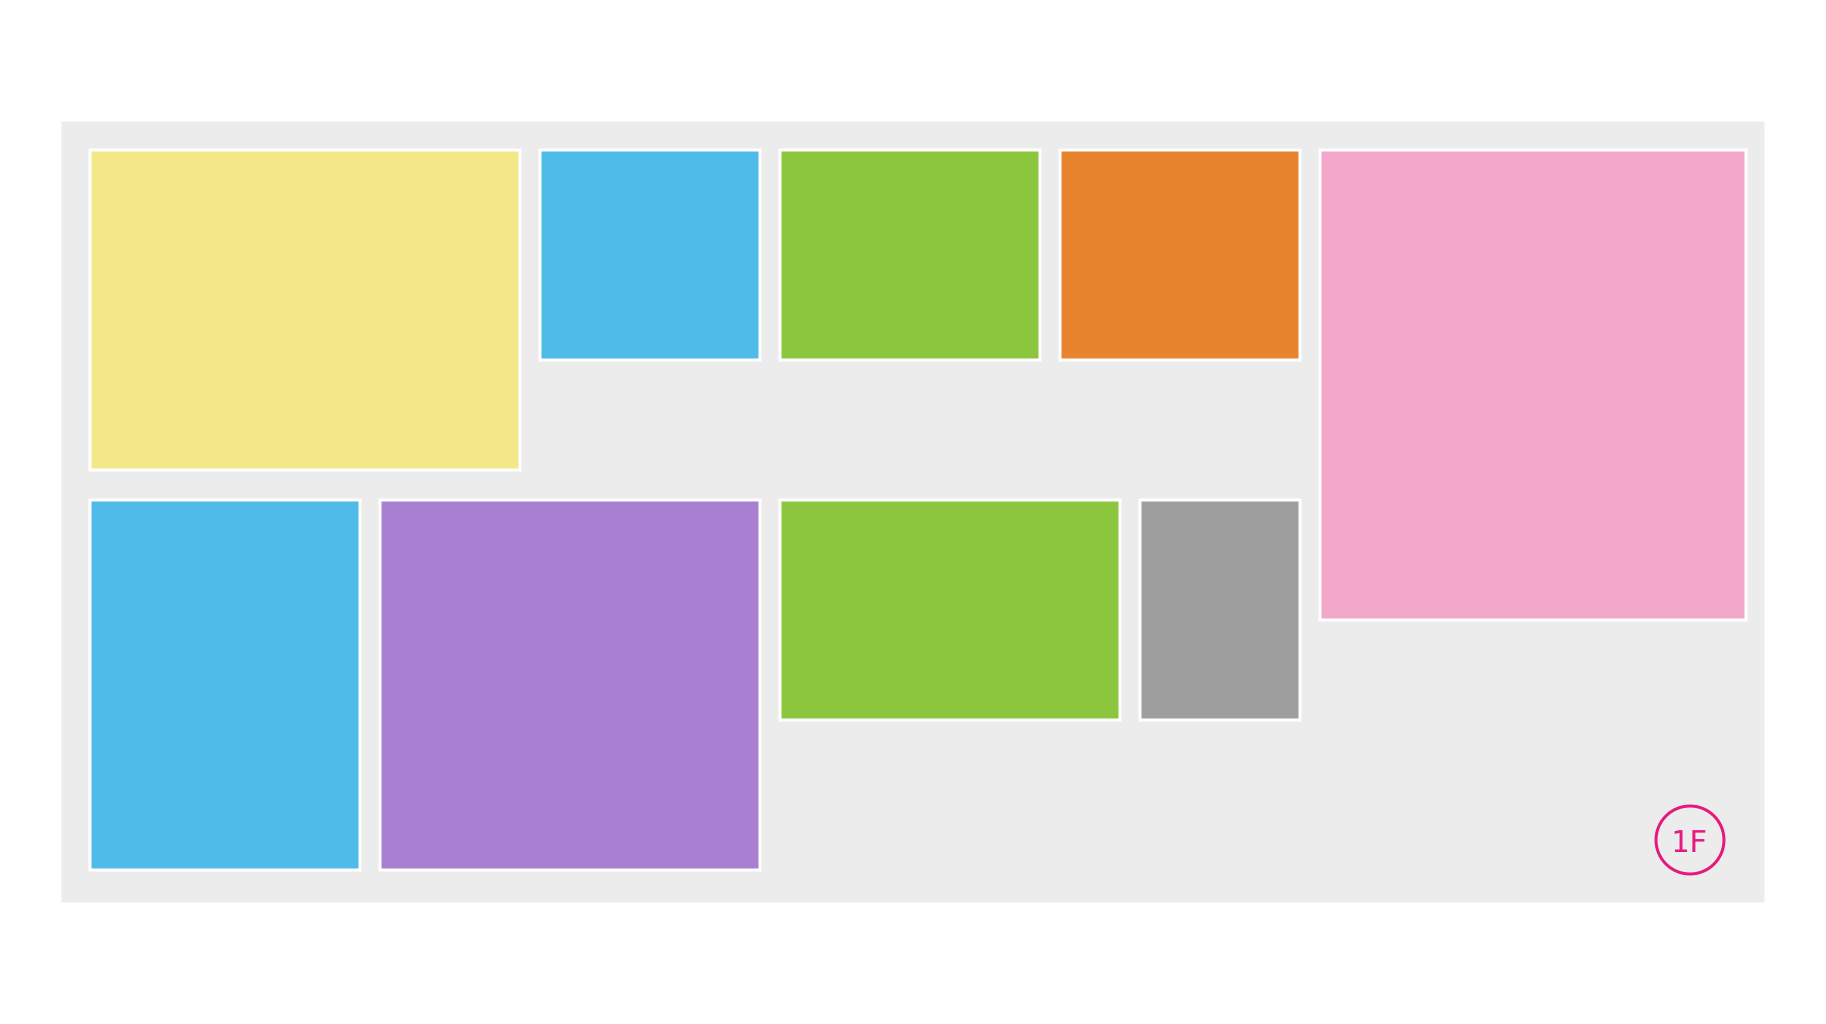
Every unit is a single path with an ID, grouped by category. Transparent background, white strokes between units, floor badge. Edit it straight in Figma or bind it to tenant data.
<svg viewBox="0 0 1826 1024">
  <g id="shell">   <path id="shell-1" .../> </g>
  <g id="units">
    <g id="cat-fnb">     <path id="fnb-01" data-area="1820" .../> </g>
    <g id="cat-fashion"> <path id="fashion-01" .../> </g>
  </g>
  <g id="badge"> ... </g>
</svg>- Food & Beverages
- Fashion & Accessories
- Specialty
- Services & Entertainment
- Anchor / Dept Store
- Vacant / Empty
- Zone / Parking
One output, many destinations
Digital signage.
Vertical screens inside the mall — clean and legible from a distance.
Dynamic wayfinding apps.
Every path has an ID, so it's easy to wire to tenant data.
Client presentations.
Multiple floors in a uniform style (same tabs and categories), ready to drop into a deck.
Manual is live. Auto is on the way.
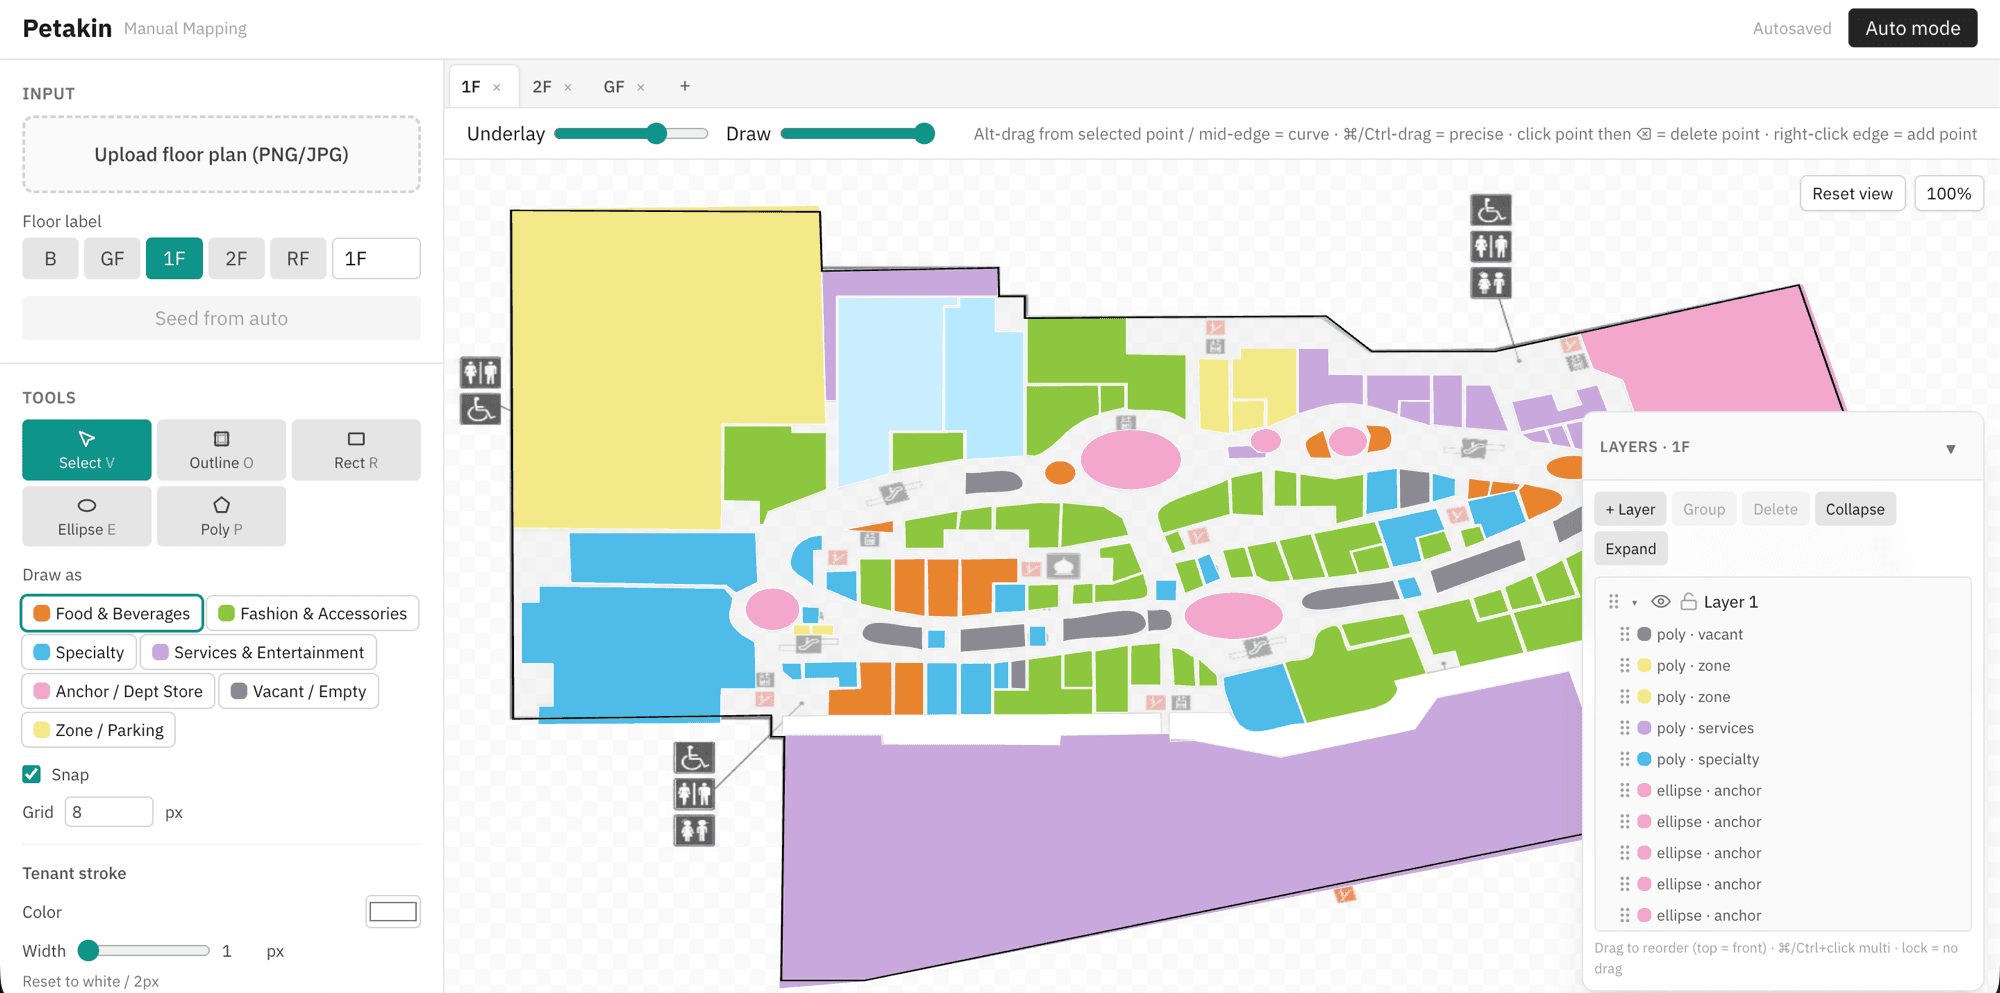
Manual mode
Draw over the underlay. Outline / Rect / Ellipse / Poly tools, snap, layer panel, floor tabs, autosave, SVG/PNG export. Full control — this is the main flow.
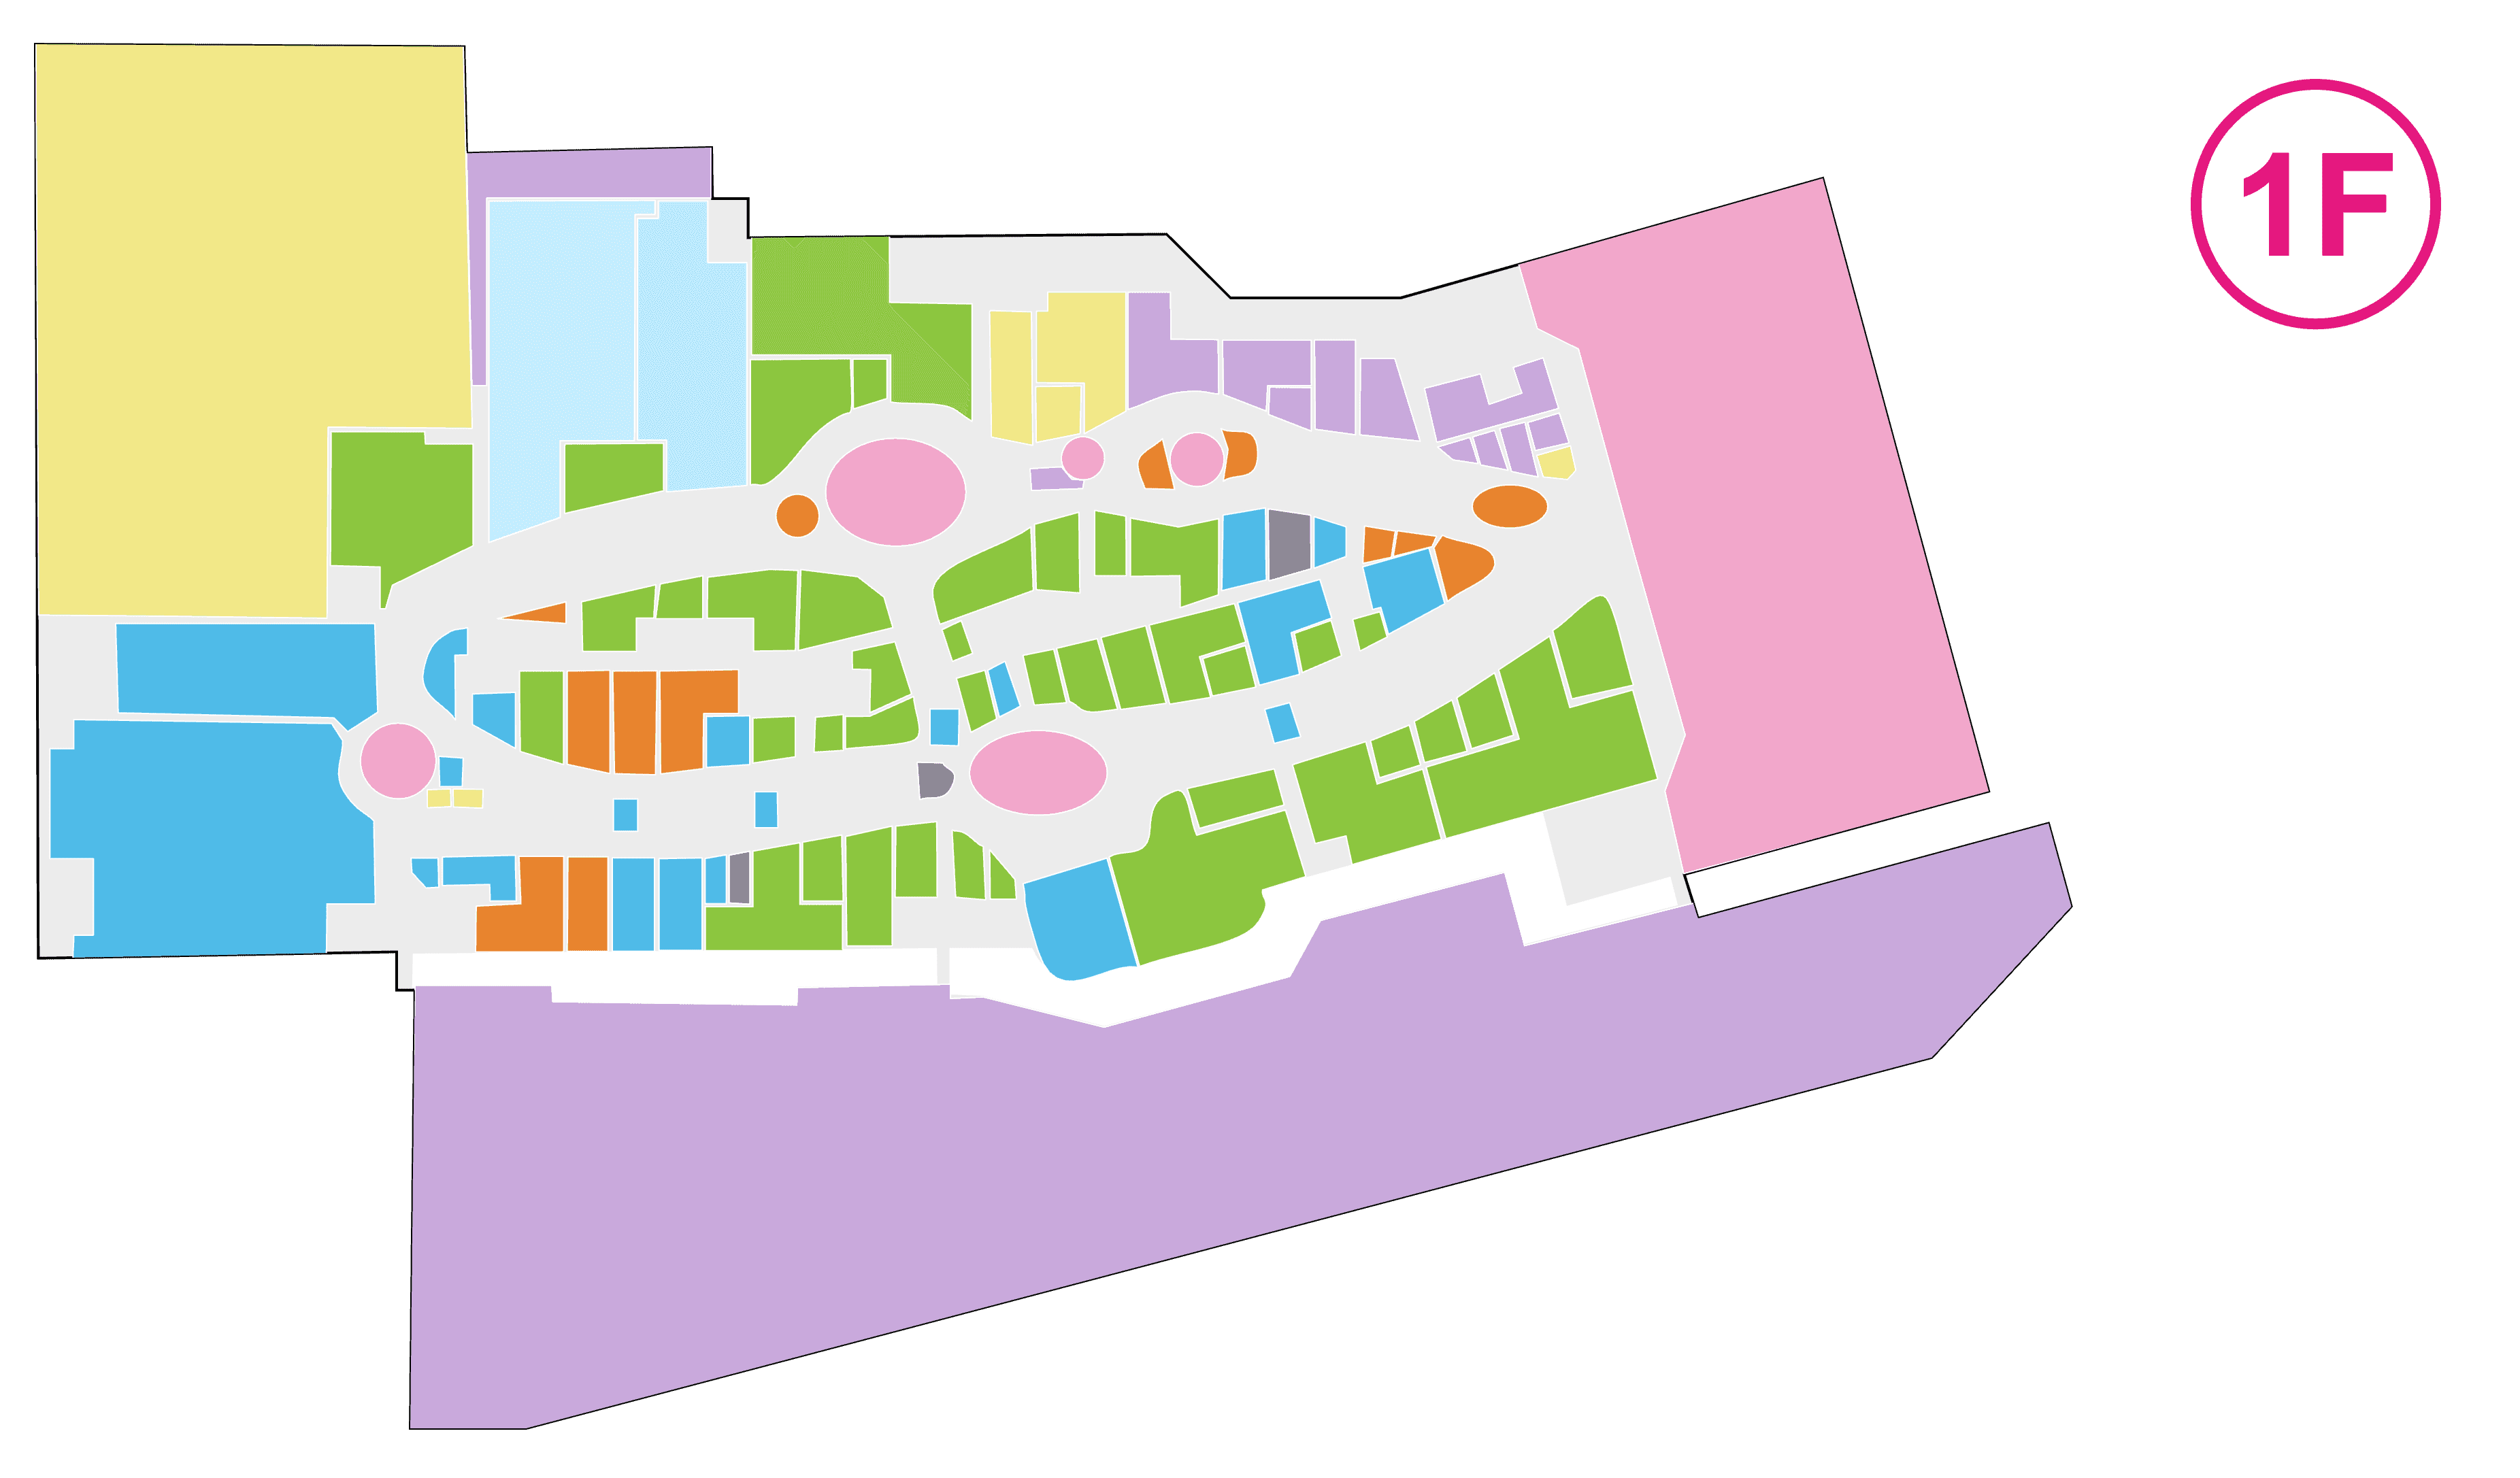
Auto mode
Color segmentation and presets are getting a rebuild. For now, Manual is the full production path — Auto will return as an optional seed when it’s ready.
Questions that come up often
Does the plan keep the same shape as the original?
Yes. You draw on top of the real floor-plan underlay, so proportions and layout follow the source. Petakin cleans up the look (text, icons, watermarks go away) — it doesn't change the shape.
Why is Manual mode the headline?
Unit-by-unit control. Vendor plans are often messy and inconsistent across floors; hand-drawing over an underlay is more dependable for production work than an automatic trace.
What about Auto mode?
Auto mode is temporarily under construction. Manual mode is the main product and is fully available — draw over the underlay and export when you're ready.
Which input formats are supported?
PNG and JPG, including screenshots exported from a vendor PDF. As long as the image is readable, it can become an underlay.
Can the result be edited in Figma / Illustrator?
Yes. The SVG output has a group per category and an ID per unit, so every path can be selected and arranged like a normal layer.
What if my plan isn't a mall — say a hospital or an airport?
The flow is the same — underlay, draw units/zones, categorize, export. The built-in categories lean retail, but Manual mode doesn't limit what shapes you can draw.
Is Petakin free to use?
Yes — Manual mode is open now. Open the editor, upload a floor plan, and start mapping.
Ready to map your floor plan?
Manual mode is live. Upload a vendor plan, draw units over the underlay, and export transparent SVG for Figma or wayfinding.